
Metal roof guardrails – edge protection for trapezoidal metal deck M-SAFE® MM
Home » Safety railings » Metal roof guardrails – edge protection for trapezoidal metal deck M-SAFE® MM
Aluminium metal roof guardrails M-SAFE® MM are a certified collective protective equipment (CPE) system designed specifically for direct mounting onto trapezoidal sheet metal roofing — fixed from above to the structural ribs. A set of proprietary A2 stainless steel DBS2 6 × 25 mm self-forming screws, each with its sealing chimney washer, ensures 100% waterproofing of the roof covering at every fixing point. A single standard base with adjustable fixing arms, unique on the market, allows it to handle various rib configurations. As a result, instead of ordering custom-made bases for one specific rib spacing, the installer can adapt the position of the guardrail arms to the sheet profile during assembly. Furthermore, M-SAFE® MM metal roof guardrails can be fixed onto sheet metal with a minimum thickness of just 0.4 mm.
Unlike complicated personal fall protection equipment (PPE), which depends on the worker clipping on correctly every single time, a metal roof guardrail protects everyone immediately upon accessing the roof — whether it’s an air conditioning service technician, a photovoltaic installer, or a roofing crew — regardless of whether they are wearing a safety harness or have undergone work-at-height training. The M-SAFE® MM system has successfully passed rigorous static tests at an independent notified body, meeting the requirements of the European standard EN ISO 14122-3:2016.
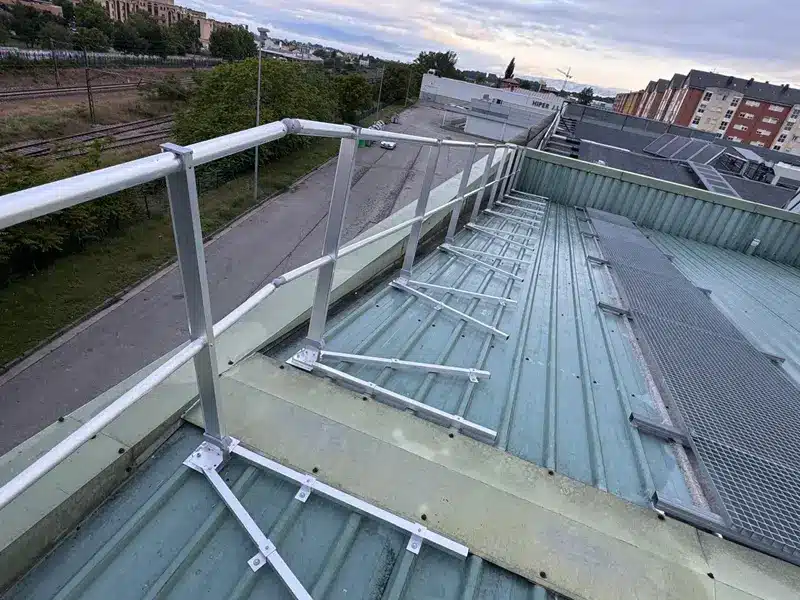
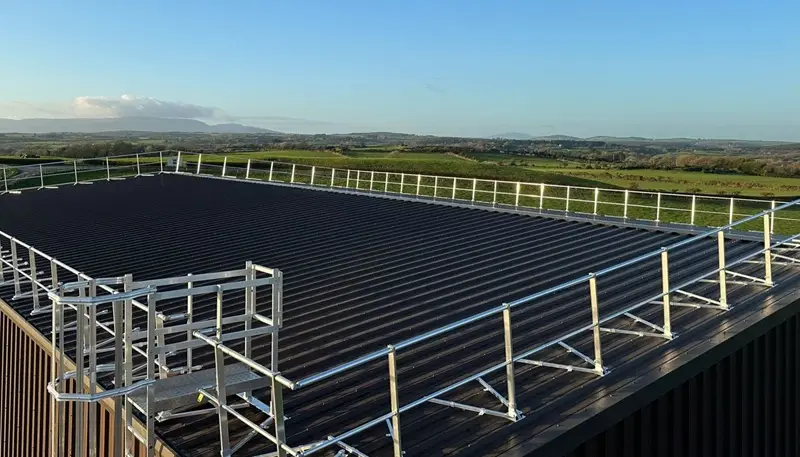
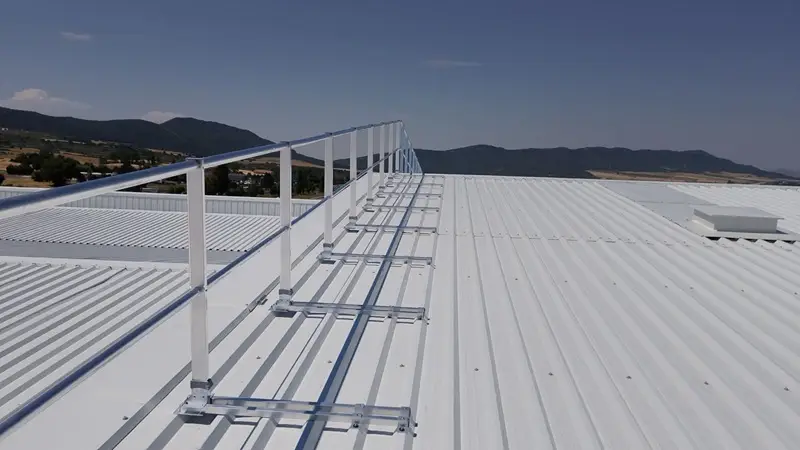
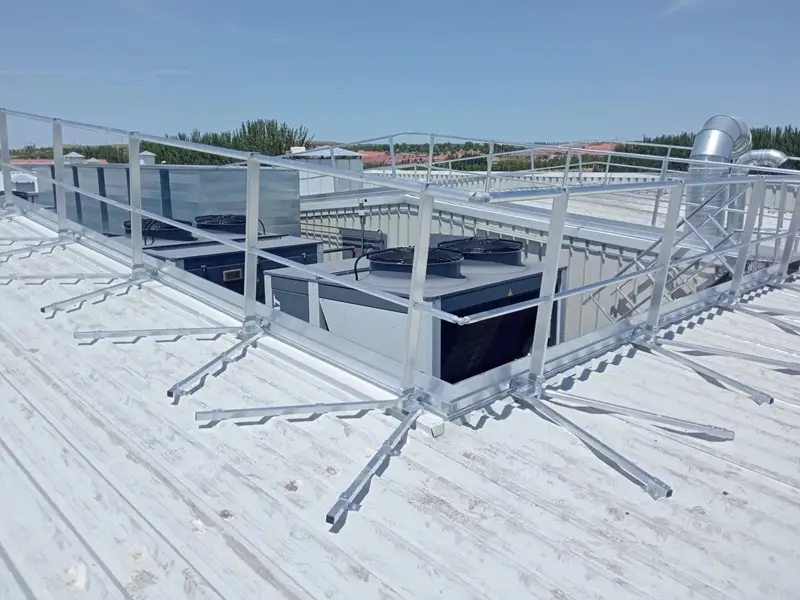
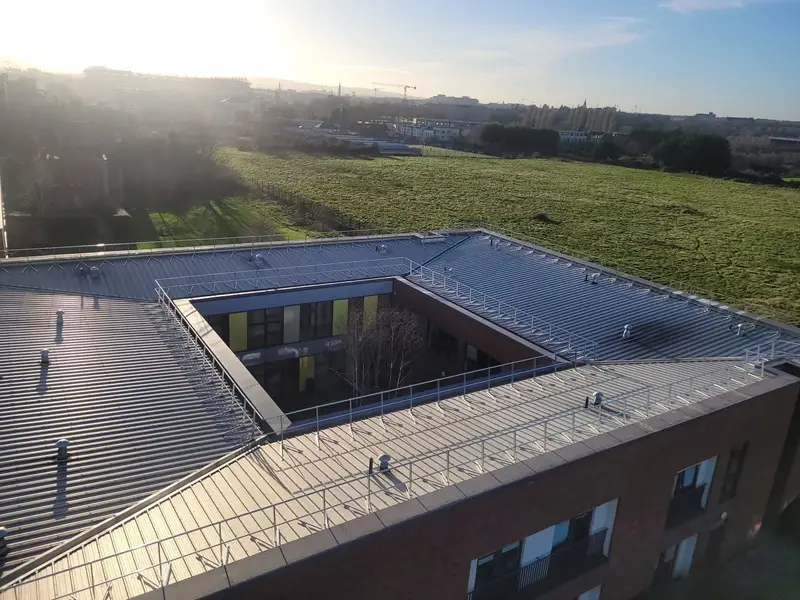
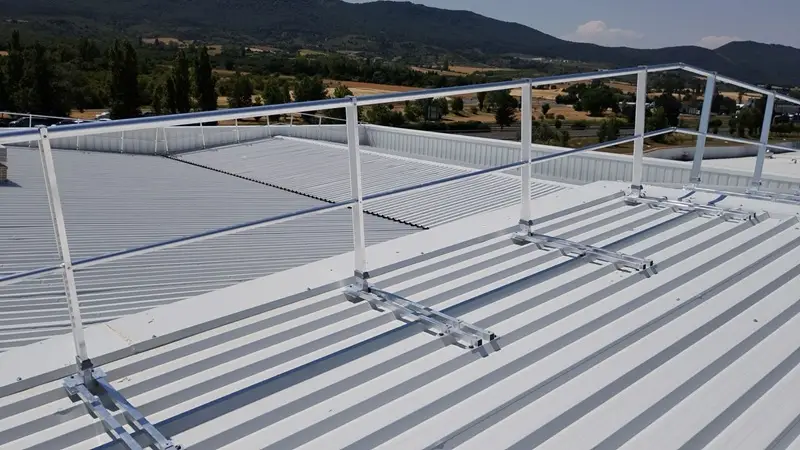
Where metal roof guardrails fixed to trapezoidal deck are used?
Fixing the guardrail directly onto the metal deck is the best solution on the roofs of steel-framed production halls, logistics centres and industrial buildings, where the low dead weight of the fall protection system is a priority. M-SAFE® MM roof guardrails weigh just 3.35 kg per linear metre, meaning they do not generate structural loads on the load-bearing framework of girders or steel purlins.
Before choosing this option, three key technical parameters of the roof must be verified:
- Minimum deck thickness 0.4 mm: the M-SAFE® MM guardrail is the only solution on the market that allows for safe, certified installation on steel sheet metal with a thickness of just 0.4 mm.
- Roof pitch up to 10° (17%): measured parallel to the longitudinal axis of the handrail. For greater inclines, our technical department will select an appropriate solution.
- Parapet height and the toeboard requirement: In case that the roof has a parapet wall or stope at the edge lower than 100 mm or none at all, the EN ISO 14122-3 standard strictly requires the installation of a toe board with a minimum height of 100 mm – in the M-SAFE® system, it is 180 mm high.
When to Opt for a Different Fixing Method
If the roof is insulated, meaning an insulation layer and waterproofing have been laid over the trapezoidal sheet, a fixing kit that passes through the insulation is used — we have described this under guardrails on insulated metal roofs. On a flat roof covered with a membrane or bitumen felt, where the covering must not be drilled, the right solution is freestanding guardrails with counterweights. A complete overview of all fixing methods can be found in the roof guardrails guide.
Breakthrough M-SAFE® MM Technology: Two Unique Advantages on the Roof Fall Protection Market
Until now, guardrails on metal roofs presented contractors and designers with numerous installation difficulties. The new M-SAFE® MM system solves the two biggest problems associated with installing this type of guardrail:
Certified Installation on Thin Sheet Metal from 0.4 mm (DBS2 Technology)
Most roof guardrails available on the market require a covering with a thickness of at least 0.63 mm or 0.75 mm, which precluded their installation on many modern, cost-optimized halls. The M-SAFE® MM system is fixed with five dedicated DBS2 Ø6×25 mm self-forming screws per base. The DBS2 screw does not cut a chip, but plastically extrudes and folds the sheet metal inwards into the hole, creating a threaded collar and a durable sealing sleeve.
- This makes it possible to achieve a tightening torque of up to 5 Nm even in very thin metal deck – whereas a traditional self-tapping screw reaches only 1.5 Nm in such a covering — not enough to hold the guardrail base under a horizontal load applied to the handrail. This three times higher tightening torque and with the proprietary design of our bases, enable the installation of MM guardrails on sheet metal with a thickness of just 0.4 mm.
- Sealing chimney washers guarantee complete waterproofing against rainwater over decades of use. For the building manager that is the difference that matters: protecting the roof edge does not mean risking damp in the structure or damage to the goods stored underneath.
The ability to fix the M-SAFE® MM roof guardrail to steel sheet or sandwich panels with a minimum thickness of 0.4 mm is a parameter that distinguishes this system in applications on lightweight roof coverings.
Adjustable support legs – one universal base for every deck profile
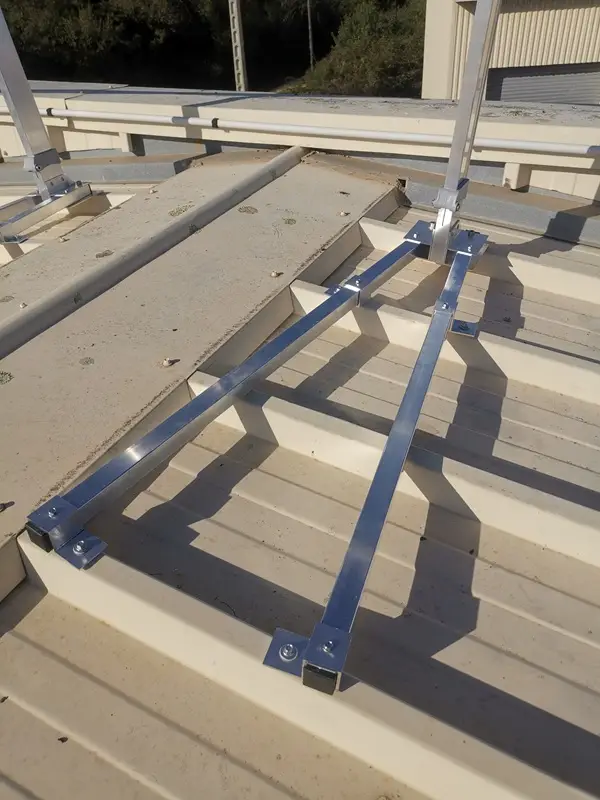
This is a solution that no other roof railing manufacturer currently offers. The innovative support legs of the M-SAFE® MM expand up to a spacing of 1000 mm or close completely. Therefore, a single adjustable base fits any trapezoidal deck profile, regardless of the spacing of the sheet’s stiffening ribs, and works regardless of whether the safety railing runs perpendicular or parallel to the trapezoidal profile; the sliding mounting plates land the upper flange of the stiffening rib crown perfectly.
With conventional metal roof guardrails, the base is custom-made for a specific deck profile, or comes in two standard dimensions, and on top of that, in separate versions – perpendicular and parallel to the direction of the sheet’s stiffening ribs. In practice, this means three main problems:
- the deck profile has to be measured precisely before ordering; any measurement error or change in the final profile installed on the roof means returning the guardrails
- because the bases are made to order, delivery times are usually long
- Expanding the installation after a few years requires purchasing new bases adapted to the new profile or buying entirely new guardrails
With M-SAFE® MM roof guardrails, setting the legs spacing is an installation task, not a purchasing decision. The installer places the base at the position marked on the layout plan, spreads the legs so that they hit the stiffening ribs, screws the four mounting plates and only then fixes the whole assembly to the deck. The same set will therefore serve several halls with different coverings, and delivery times in the event of an order increase are short.
Straight, inclined or folding upright
The tilt of the upright follows from the base: straight, or inclined at 25° angle. The inclined upright is used where the guardrail is not intended to be visible from the ground level or the roof pitch is significant. A version with a folding upright is also available, in modules up to 12 linear metres long — we have described it under folding guardrails. The knee-rail is either passed through a hole in the upright (through version) or fixed on a height-adjustable bracket to an upright with no hole (adjustable version). The MMA version also allows installing multiple knee-rails.
| Ref. | Upright | Equipment | When to use it |
|---|---|---|---|
| MM-S2 | Straight | Handrail + knee-rail | Parapet at least 100 mm high |
| MM-S3 | Straight | Handrail + knee-rail + toeboard | Parapet lower than 100 mm, or none at all |
| MM-I2 | Wygięty 25° | Handrail + knee-rail | Where the guardrail must not be visible from street level |
| MM-I3 | Wygięty 25° | Handrail + knee-rail + toeboard | As above, with a parapet lower than 100 mm |
| MM-F2 | Składany | Handrail + knee-rail | Modules up to 12 lm, where the guardrail must fold out of sight |
| MM-F3 | Składany | Handrail + knee-rail + toeboard | As above, with a parapet lower than 100 mm |
MM references denote an upright with a hole for a through knee-rail. Where a height-adjustable knee-rail fixed to an upright with no hole is needed, the equivalent MMA references are used. On the folding version a lifeline must be installed before assembly, to protect the installers during the work and whenever the guardrail is operated later.
Aluminium metal roof guardrails – lightweight design and C3 corrosion resistance
M-SAFE® MM guardrails are made entirely from raw aluminium and have a C3 corrosivity category in accordance with the EN ISO 12944-2 standard — “urban and industrial atmospheres, moderate sulfur dioxide pollution; coastal areas with low salinity”. The high durability of the alloy allows us to offer investors an extended, 10-year manufacturer’s warranty on metal profiles and connectors. Upon request, the elements are delivered powder-coated in any RAL colour.
The roof of a steel hall is a lightweight structure: the trapezoidal sheet resting on purlins carries its own weight and the snow load, but the load-bearing reserve is sometimes small. The M-SAFE® MM guardrail fixed directly to the deck weighs 3.35 kg per linear meter in the straight upright version and 3.40 kg/lm in the inclined upright version. By comparison, a freestanding system held down by counterweights introduces nearly 19 kg per linear meter onto the roof, concentrated under the bases. On a trapezoidal deck that difference is often what decides the fixing method.
| Parameter | Value |
|---|---|
| Reference standard | EN ISO 14122-3:2016 |
| Minimum deck thickness | 0,4 mm — steel deck or sandwich panel |
| Fixing set per base | 5 × DBS2 6 × 25 mm stainless steel screws + 5 sealing washers |
| DBS2 screw tightening torque | 5 Nm |
| Support leg span adjustment | From fully closed to 1000 mm |
| Support leg / Base | Straight ref. 032931 · inclined 25° ref. 032932 |
| Maximum spacing between upright centres | 1500 mm |
| Standard upright height | 1105 mm above the roof surface |
| Upright | Aluminium 68×25 mm |
| Handrail / knee-rail | Aluminium Ø47 mm / Ø35 mm, push-fit lengths of 3050 mm |
| Toeboard | Aluminium, 3000 × 180 × 19 mm |
| System weight — straight upright | 3,35 kg/lm · 3,35 kg/m² |
| System weight — inclined upright | 3,40 kg/lm · 3,40 kg/m² |
| Maximum roof pitch | 10° (17%), measured parallel to the longitudinal axis of the handrail |
| Estimated installation rate | 100 linear metres per day (two people) |
| Finish | Raw aluminium · powder coating in any RAL colour on request |
The data come from the manufacturer’s technical manual and from the declarations of conformity issued for versions MM-S2/MM-S3 and MM-I2/MM-I3.
Legal basis and the requirements of the EN ISO 14122-3 Standard
M-SAFE® MM guardrails were designed and have successfully passed the tests required by the European standard EN ISO 14122-3:2016 — Safety of machinery — Permanent means of access to machinery — Part 3: Stairs, stepladders and guard-rails. Based on the tests performed at a notified body, the manufacturer will issue declarations of conformity for the respective versions of the guardrail.
The EN ISO 14122-3: 2016 standard specifies the dimensions that the installation must comply with:
- handrail height of at least 1100 mm above the traffic surface on the roof
- clear space between the handrail and the knee-rail, and between the knee-rail and the toeboard, not exceeding 500 mm
- spacing between upright axes not exceeding 1500 mm — an installation that does not meet this is not compliant with the standard
- a toeboard at least 100 mm high, fitted no more than 12 mm above the roof surface — mandatory whenever the parapet or roof edge stop is lower than 100 mm or when there is none at all
- A gap in the handrail run from 75 to 120 mm; for a larger gap, a closing gate is necessary
It is worth remembering that a guardrail is collective protective equipment (CPE). According to current regulations, when planning fall protection, collective protection must be considered before solutions requiring the individual connection of a worker to an anchor point or lifeline. Furthermore, in the event of a fall from the roof, both anchor points and cable lifelines generate a dynamic force that threatens to tear out the thin sheet metal of the covering.
Self-Assembly Based on a Post Layout Plan - 100% Warranty Retained
M-SAFE® MM roof guardrails have been designed so that their installation is fast, clean, and does not require the involvement of expensive, external assembly teams. Two trained people are able to install about 100 linear meters of safety railing in an 8-hour working day.
What we provide you before starting the work:
- A dedicated upright layout plan: prepared by our technical department based on the roof projection. It takes into account the geometry of the sheet metal waves, corner distances, and wall terminations.
- A 6-point acceptance checklist: A simple control document that the site manager fills out after assembly, constituting the formal basis for maintaining the full 10-year manufacturer’s warranty.
- Assembly instructions and technical support before starting assembly and during it.
Thanks to this, the assembly carried out by your installation team retains the full 10-year manufacturer’s warranty, while saving on the costs of assembly by an external contractor. It should be remembered, however, that work on the roof must be carried out with appropriate protection for the fitters – the installed guardrail itself does not protect the team from falling before it is properly mounted.
FAQ – Frequently Asked Questions About Metal Roof Safety Railings
How are guardrails fixed to a metal roof?
The base of the guardrail is screwed from above, directly to the stiffening ribs of the trapezoidal deck, with five stainless steel DBS2 6×25 self-forming screws, each with a rubber sealing washer (supplied with the system). There is no need to drill completely through the covering or anchor into the load-bearing structure of the hall. The assembly is carried out entirely from the roof level.
What is the minimum sheet thickness to which the M-SAFE® MM guardrail can be screwed?
The minimum steel deck thickness is just 0.4 mm. This applies to both steel deck and sandwich panels alike. This is possible thanks to the DBS2 screws, which, while being screwed in, push the sheet material into the hole and create a kind of sleeve. The tightening torque is then 5 Nm, whereas a standard self-tapping screw reaches only about 1.5 Nm in such a covering. reaches only about.
Will installing guardrails on a metal roof cause leaks?
There is no such risk, provided the guardrails are installed correctly. The M-SAFE® MM system uses dedicated DBS2 screws with sealing chimney washers with high resistance to UV aging and temperature fluctuations. During screwing, the screw creates an additional seal in the hole from the sheet metal material, creating a tight fit with a controlled pressure of 5 Nm, which completely protects the building against leaks. The screws are made of stainless steel, so they do not corrode and do not cause unsealing after years. The full set of washers is supplied with the fixing kit.
Does the guardrail base fit every trapezoidal spacing on the roof?
Yes. Thanks to sliding legs with an adjustable spacing from 50 mm to 500 mm either side of the axis – a span up to 1000 mm – the M-SAFE® MM base is fully universal. Therefore, one base supports any spacing of the sheet’s stiffening ribs. The standard universal base also works regardless of whether the railing runs perpendicular or parallel to the trapezoid. Therefore, there is no need to order custom-made bases or choose versions according to the direction of the sheet’s stiffening ribs.
When is a toeboard mandatory on a trapezoidal trapezoidal sheet roof?
Whenever the parapet or edge stop is lower than 100 mm, or when there is none at all. This is required by the EN ISO 14122-3 standard. The M-SAFE toe board is made of aluminium and is 180 mm high, which effectively prevents tools and service materials from falling.
How much does a deck-fixed guardrail weigh, and does it load the roof structure?
3.35 kg per linear meter in the straight upright version and 3.40 kg/lm in the inclined upright version. This is a load distributed along the edge, without point ballast. By comparison, a freestanding guardrail with counterweights introduces nearly 19 kg per linear meter onto the roof, concentrated under the bases. On the lightweight roof of a steel hall, this difference has a real impact.
How quickly can guardrails be installed on a trapezoidal metal roof?
Two people install around 100 linear metres in a working day (8 hours). Add to that the time needed to lift the components onto the roof and distribute them. The system has very few parts, the handrail and knee-rail join on tapered ends, and the clip-on plug for the upright needs no screw.
What is the warranty period on metal roof guardrails?
Ten years for aluminium elements and two years for other parts, e.g. plastic components. The condition for maintaining the warranty is installation in accordance with the manufacturer’s instructions and the post layout plan, as well as an annual visual inspection of the installation’s condition, which can be carried out independently: checking the fastenings, upright spacing and the absence of visible damage. The customer can carry out the assembly themselves while maintaining the full, 10-year manufacturer’s warranty on aluminium components. The condition is to follow the post layout plan provided by AITANA SAFETY and fill out a standard checklist after completing the work.
Summary – a safe roof edge without losing deck watertightness
M-SAFE® MM metal roof guardrails for trapezoidal deck are the lightest, the fastest to install and the most versatile way to permanently secure the edge of a steel roof. Their adjustable support legs and DBS2 screws remove the risk of measurement errors and guarantee 100% tightness of the covering even on sheet metal with a thickness of 0.4 mm.
Are you planning edge protection for a trapezoidal deck or sandwich panel roof? Send us the roof plan, the height of the parapet or edge stop (if any), a cross-section of the deck profile, the deck thickness and the lengths of the edges to be secured. We will check the possibility of applying the M-SAFE® MM system, select the appropriate model, and prepare a quote and a post layout plan. Contact the AITANA SAFETY technical department to discuss your project.
If the deck must not be drilled, the right solution is freestanding guardrails; on an insulated roof, guardrails for insulated membrane roofs. A full overview of all guardrail fixing methods can be found in the roof guardrails guide.